
How Scan to BIM Improves Accuracy in U.S. Construction Projects
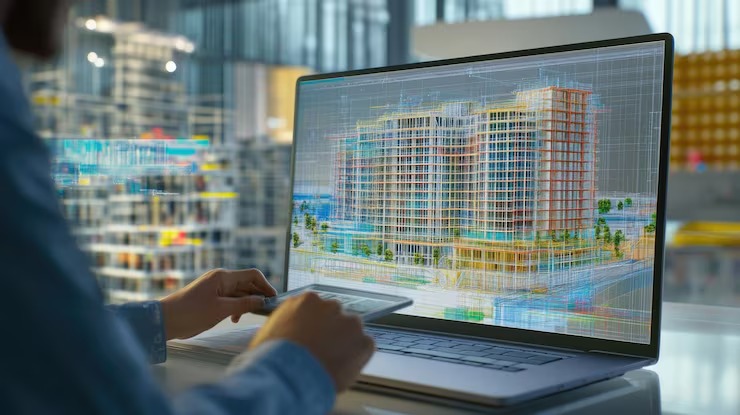
Existing buildings rarely match their drawings. A wall shifts a few inches during original construction, a duct gets rerouted around a beam, a ceiling height changes between floors - and none of it makes it back into the record set. For U.S. architecture, engineering, and construction teams working on renovations, retrofits, and adaptive reuse projects, that gap between documentation and reality is where budgets and schedules quietly fall apart.
Scan to BIM exists to close that gap. By capturing a building as it actually stands and converting that data into a structured, intelligent model, project teams can design, coordinate, and build against verified conditions instead of assumptions. This article explains how the Scan-to-BIM process works, why it improves construction accuracy, and what U.S. firms should consider when adopting it or outsourcing it.
What Is Scan to BIM?
Scan to BIM is the process of converting laser-scanned point cloud data into a structured BIM model that accurately represents the existing conditions of a building or site. A laser scanner captures millions of measured points across walls, floors, ceilings, structures, and MEP systems. Those points are then used as the dimensional reference for modelling the building in software such as Revit.
The result is not just a 3D picture. A properly built scan-to-BIM model contains categorized elements - walls, columns, beams, ducts, pipes, fixtures - with real dimensions and spatial relationships. That makes it usable for design development, coordination, quantity checks, and construction documentation in a way that raw scan data or flat 2D as-builts never can be.
It helps to distinguish two related terms. Point cloud data is the raw output of laser scanning: accurate, dense, but unstructured. Point cloud to BIM is the modelling work that turns that raw data into usable building elements. Scan to BIM covers the full workflow from capture to finished model.
How the Scan to BIM Process Works
The workflow follows a fairly consistent sequence, though the details vary by project scope and deliverable requirements.
1. Laser Scanning and Data Capture
A survey team scans the building using terrestrial laser scanners, capturing conditions from multiple positions so every relevant surface is covered. Scan positions, coverage, and resolution decisions made at this stage set the ceiling for everything downstream.
2. Registration and Cleanup
Individual scans are stitched together into a single, unified point cloud. Registration quality matters enormously - poorly aligned scans introduce dimensional errors that carry into the model. Noise such as furniture, people, and reflections is filtered out. Many firms rely on dedicated point cloud services for this processing stage, since registration and cleanup are specialized, time-consuming tasks.
3. Point Cloud to BIM Modeling
Modellers build the BIM elements over the registered point cloud, typically in Revit, following an agreed scope: which disciplines to model, which elements to include, and what level of detail each element requires. This is where point cloud to BIM for construction projects becomes a genuine production discipline - the modeller must interpret real-world irregularities (out-of-plumb walls, sloping slabs, sagging pipes) and represent them according to the project's modelling standards.
4. Quality Assurance
The finished model is checked against the point cloud for dimensional deviation, element classification, naming standards, and completeness. Independent QC at this stage is what separates a model teams can trust from one they constantly second-guess.
Why Existing-Condition Accuracy Matters in U.S. Construction Projects
A significant share of U.S. construction activity involves existing buildings - renovations, tenant improvements, historic rehabilitation, facility upgrades, and structural retrofits. In all of these, the design starts from what is already there. If the existing-conditions documentation is wrong, everything built on top of it inherits the error.
The traditional alternatives have well-known weaknesses. Legacy drawings are frequently outdated or incomplete. Manual field measurement is slow, prone to human error, and impractical for complex geometry or congested MEP spaces. Site walks catch some discrepancies but rarely all of them, and they don't produce a usable design reference.
The consequences show up during construction: a new duct run that doesn't clear an existing beam, a partition layout that doesn't fit the actual floor plate, and prefabricated components that arrive on site and don't fit. Each of these triggers RFIs, redesigns, change orders, and schedule slip. Rework driven by inaccurate existing-condition information is one of the most preventable cost categories in renovation work, and it is exactly what accurate as-built documentation is meant to prevent.
How Does Scan to BIM Improve Construction Accuracy?
Scan to BIM improves construction accuracy by replacing assumed dimensions with measured ones. Design decisions, coordination checks, and construction documents all reference a model built from verified field data, which reduces dimensional errors, undetected conflicts, and construction rework.
That improvement plays out in several practical ways.
Design Fits the Real Building
Architects and engineers design within actual constraints - true floor-to-floor heights, real column locations, and actual clearances above ceilings. Fewer surprises surface during demolition or rough-in because the design was never based on fiction.
Coordination Happens Against Reality
When existing structure and MEP systems are modelled from scan data, new systems can be routed and clash-checked against them before anything is fabricated. Pairing an accurate existing-conditions model with BIM coordination and clash detection lets teams resolve conflicts digitally when a fix costs a modelling hour instead of a field crew's day.
Prefabrication Becomes Viable
Trades increasingly prefabricate assemblies off-site to save schedule and labor. Prefabrication only works when dimensions are trustworthy. A scan-based model gives fabricators the confidence to cut, weld, and assemble before the crew ever reaches the site.
Documentation Stays Consistent
Because plans, sections, and details are generated from a single model, the construction documents agree with each other. That consistency reduces the interpretation errors and RFI volume that plague drawing sets assembled from mismatched sources.
A Note on Limitations
It's worth being direct about limitations. Scan to BIM does not automatically eliminate construction errors. Model reliability depends on scan coverage and quality, registration accuracy, the agreed level of detail, modelling standards, and QA rigor. A scanner also cannot see inside walls or above inaccessible ceilings, so concealed conditions may still require selective field verification. Understanding these boundaries is part of using the workflow well.
LOD, Tolerances, and What "Accurate" Actually Means
Accuracy in a scan to BIM deliverable is not a single number - it is a set of decisions the project team should make deliberately.
Level of Development (LOD)
LOD defines how much detail each modelled element carries. LOD 200 may be enough for early design studies; LOD 300 or 350 is common for coordination and construction documentation. Modelling everything at maximum detail wastes budget; modelling too coarsely undermines the reason for scanning in the first place.
Dimensional Tolerance
Dimensional tolerance defines how closely modelled elements must follow the point cloud. Real buildings are irregular, so teams must decide whether to model walls as truly out-of-plumb or to regularize them within a stated tolerance. Either choice can be correct - what matters is that it is documented and applied consistently.
Scope Definitions
Scope definitions determine which disciplines and elements are included: architectural only, or structure and MEP as well; visible elements only, or inferred concealed elements flagged as unverified. Experienced BIM modelling services teams will push for these definitions in writing before modelling starts, because ambiguity here is the most common source of disputes about deliverable quality.
Where Scan to BIM Delivers the Most Value
Certain project types benefit disproportionately from scan to BIM for existing buildings:
-
Renovations and adaptive reuse, where new design must integrate tightly with existing structure and systems.
-
MEP retrofits in congested plenums and mechanical rooms, where a few inches determine whether a routing works.
-
Historic buildings, where original drawings may not exist and geometry is irregular.
-
Facility documentation programmes, where owners want reliable as-built records across a portfolio.
-
Structural assessments and vertical expansions, where verified geometry feeds engineering analysis.
Across these scenarios, the common thread is the same: the cost of getting existing conditions wrong is high, and 3D BIM modelling built from scan data is the most dependable way to get them right.
What to Look for in a Scan to BIM Service Provider
Because modelling quality varies widely, provider selection matters as much as the technology. U.S. firms evaluating scan to BIM services for construction projects should look at a few concrete factors:
-
Ask how the provider defines and documents LOD, tolerances, and modelling scope before starting.
-
Ask to see sample models and QC reports, not just marketing renders.
-
Confirm proficiency in your Revit version and template standards.
-
Clarify how deviations between the point cloud and the model are flagged.
-
Understand their revision process - real projects always surface scope questions mid-stream, and responsiveness matters.
Communication structure is equally important for firms considering scanning to BIM services in the USA delivered by remote or offshore teams. Clear points of contact, defined turnaround expectations, and a shared markup workflow prevent most of the friction that gives outsourcing a bad name.
Outsourcing Scan to BIM Production: When It Makes Sense
Many U.S. firms own the scanning but not the modelling. Point cloud to BIM conversion is production-intensive work that competes with billable design time, and hiring in-house modellers for fluctuating workloads rarely pencils out. Outsourcing the modelling stage lets firms scale capacity for large scan datasets, clear backlogs, and keep internal staff focused on design and client-facing work.
This is the model ATAICDS supports for architecture, engineering, and construction firms across the United States: firms deliver registered point clouds (or raw scan data), and a dedicated production team returns coordinated Revit models built to the agreed LOD and standards. Because ATAICDS teams work across time zones, modelling often progresses overnight relative to U.S. office hours, which compresses turnaround on deadline-driven BIM construction projects. For firms that need support beyond modelling – coordination, documentation, or discipline-specific design support - the broader service portfolio covers the surrounding workflow as well.
The practical keys to making outsourcing work are the same as for any provider relationship: written scope, defined standards, sample-based validation early, and consistent QC on every deliverable.
Conclusion
Accuracy problems in renovation and retrofit work almost always trace back to the same root cause: teams designing and building against documentation that doesn't match the building. Scan to BIM addresses that root cause directly, giving U.S. AEC firms a verified digital foundation for design, coordination, prefabrication, and documentation - and reducing the rework that erodes margins on existing-building projects.
The workflow isn't magic, and its value depends on scan quality, clear scope definitions, and disciplined QA. But applied well, it is one of the most reliable accuracy investments available for construction projects involving existing conditions.
If your team is working with existing buildings, point cloud data, or renovation documentation, ATAICDS can support the modelling workflow with dedicated technical resources. Explore our Scan to BIM services or connect with the team to discuss your project requirements.
Written by
Faraaz Mombasawala
Part of the ATAICDS design-support team, sharing field-tested practices from live AEC projects.