A selection of healthcare, residential, mixed-use and commercial projects delivered for AEC firms across the United States and beyond.
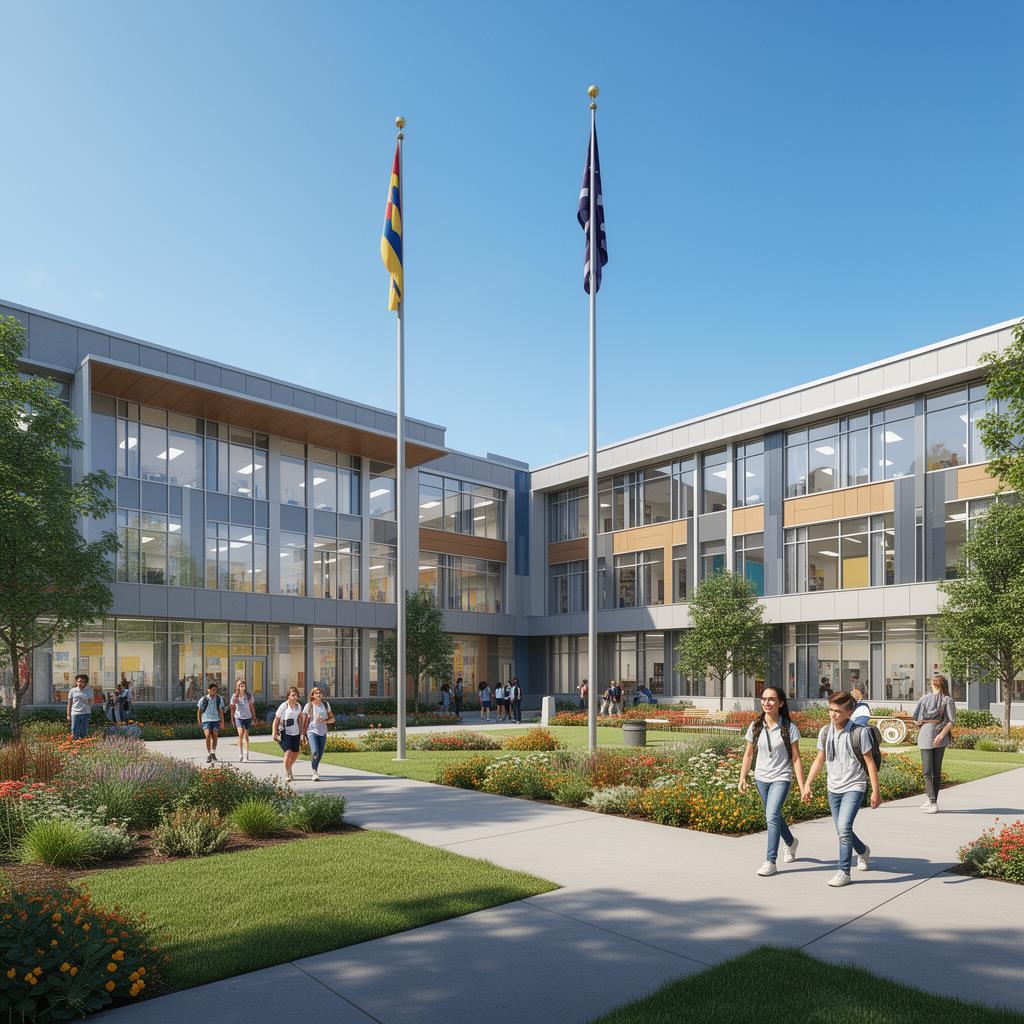 Educational
USA
MEP and lighting design support for the WEC Academy — a public educational facility requiring code-compliant systems, energy-efficient design and learning-friendly illumination across classrooms, common areas and admin offices.
Delivering learning-friendly, glare-free lighting and efficient mechanical systems on a public-sector budget with strict code requirements.
Services Provided
Software Used
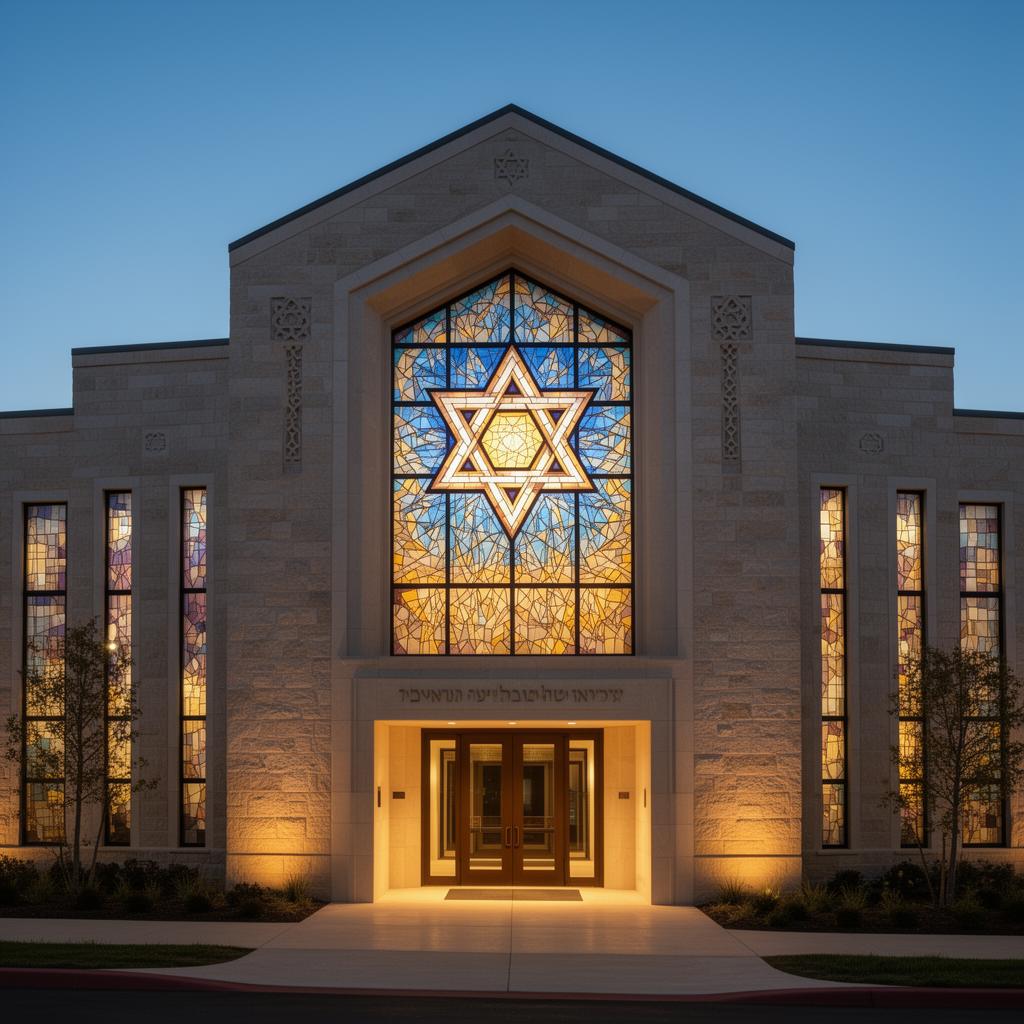 Institutional
USA
Lighting and electrical design support for a contemporary synagogue — balancing reverent worship-space ambience with daily functional use and energy efficiency.
Creating warm, reverent illumination for worship while keeping the design code-compliant, energy-efficient and flexible for community events.
Services Provided
Software Used
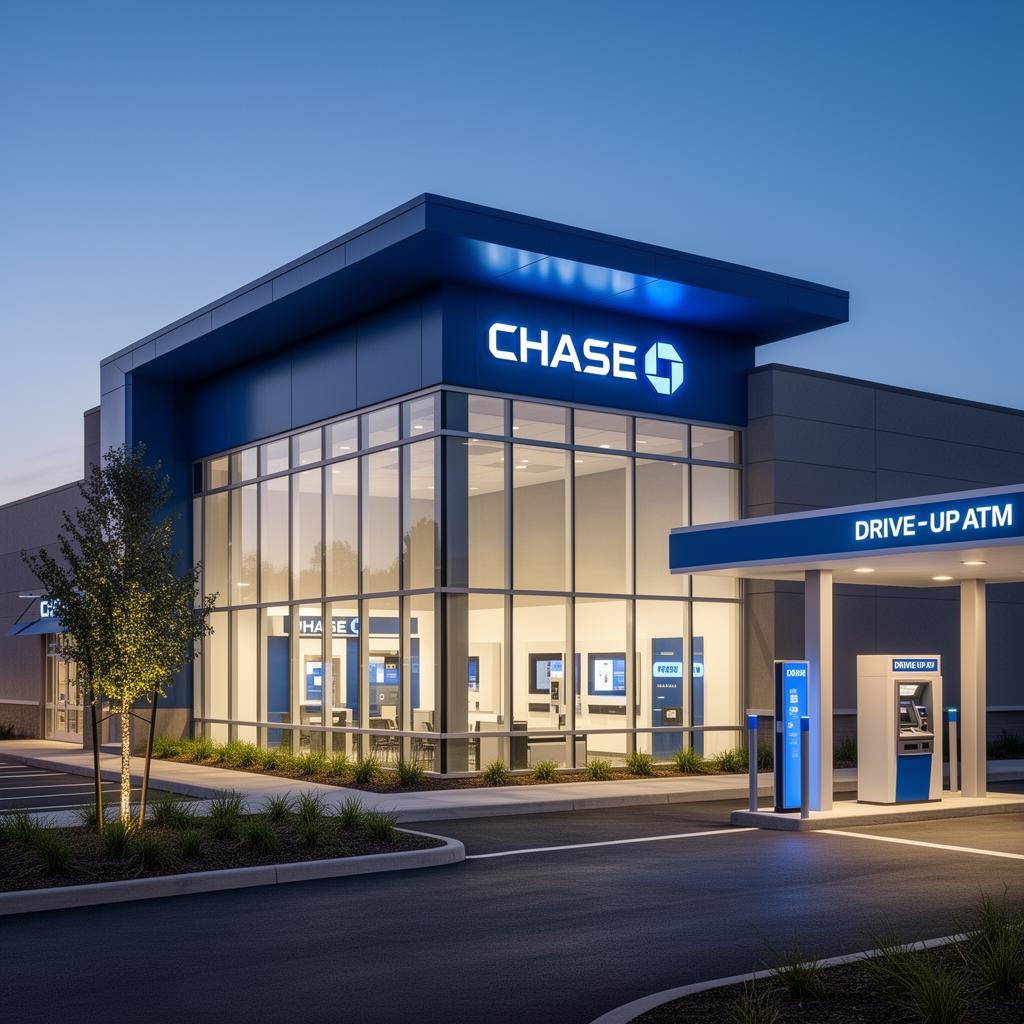 Commercial
USA
MEP and electrical design support for new Chase Bank retail branches — delivering a consistent, brand-aligned and code-compliant prototype across multiple U.S. locations.
Adapting a single banking branch prototype to varied site conditions and local codes while maintaining brand-standard interior lighting and customer experience.
Services Provided
Software Used
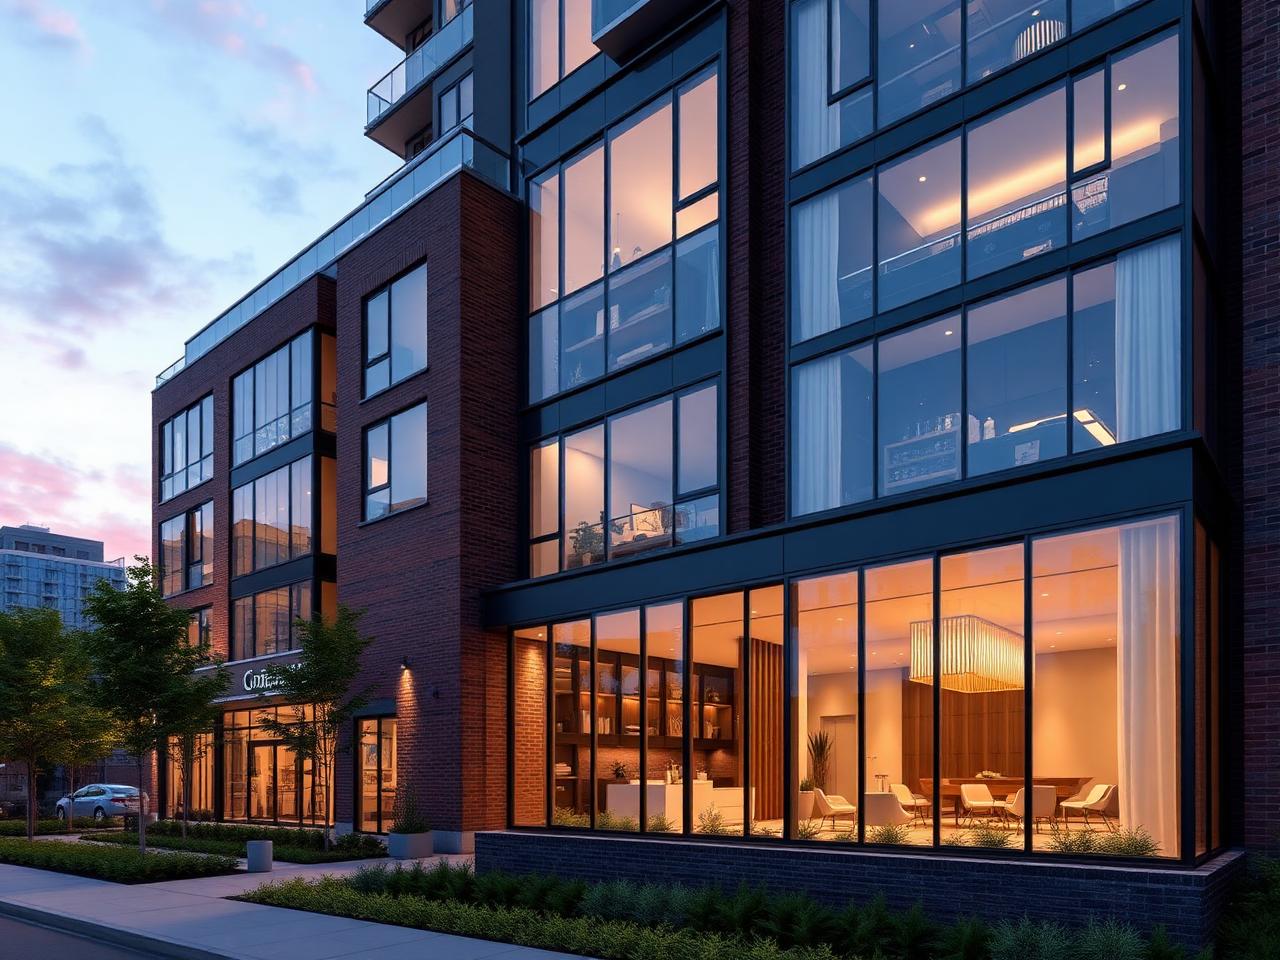 Residential
New Jersey, USA
Lighting design services for a new residential development focused on creating well-balanced and functional environments across key amenity spaces — gym, offices, co-working areas and lobby.
Designing visually comfortable, energy-efficient lighting that adapts to multiple amenity uses without overlighting or under-serving any space.
Services Provided
Software Used
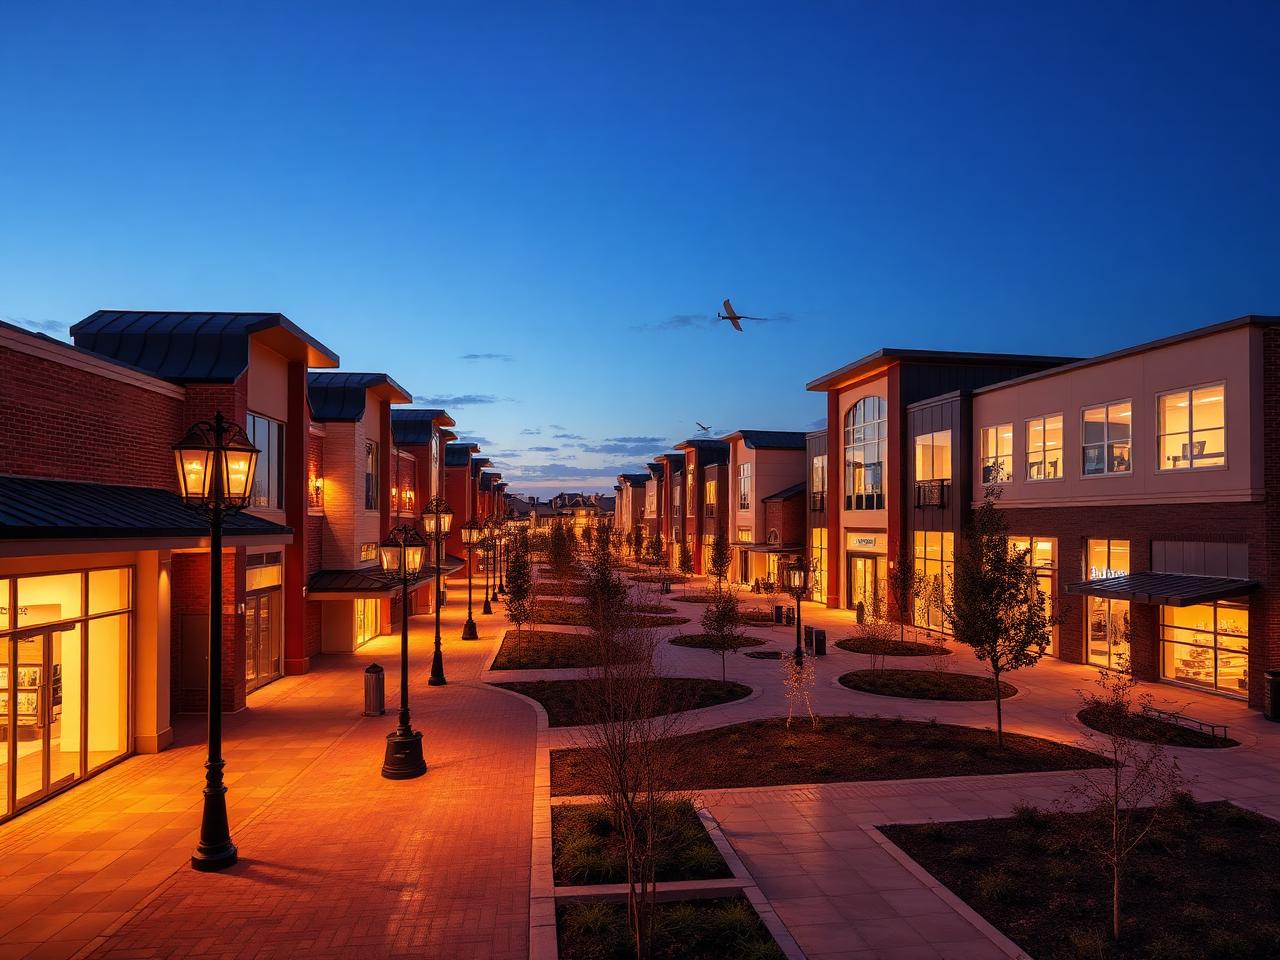 Commercial
New Jersey, USA
Delivered lighting design and detailed photometric analysis for a mixed-use development covering both commercial and residential environments. Scope included entry courts, three internal courtyards distributed across two buildings, pedestrian walkways and façade lighting.
Achieving balanced illumination, safety and visual comfort across all exterior and semi-exterior spaces while complementing the architectural character of two distinct buildings.
Services Provided
Software Used
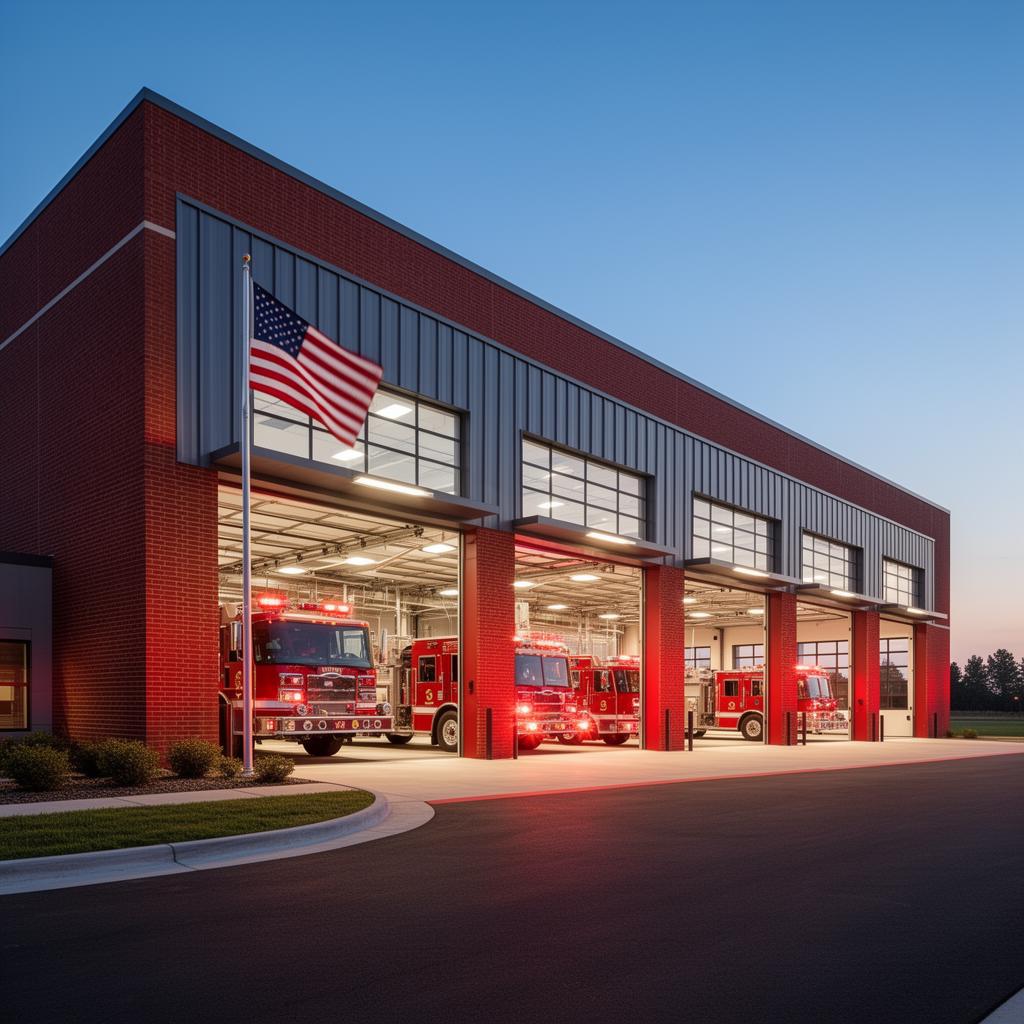 Goverment
USA
Full MEP and electrical design support for a municipal fire and emergency response station — supporting a mission-critical facility that must remain operational 24/7 under any condition.
Designing systems for a 24/7 mission-critical facility with redundant power, fast-response apparatus bay requirements and strict municipal code compliance.
Services Provided
Software Used
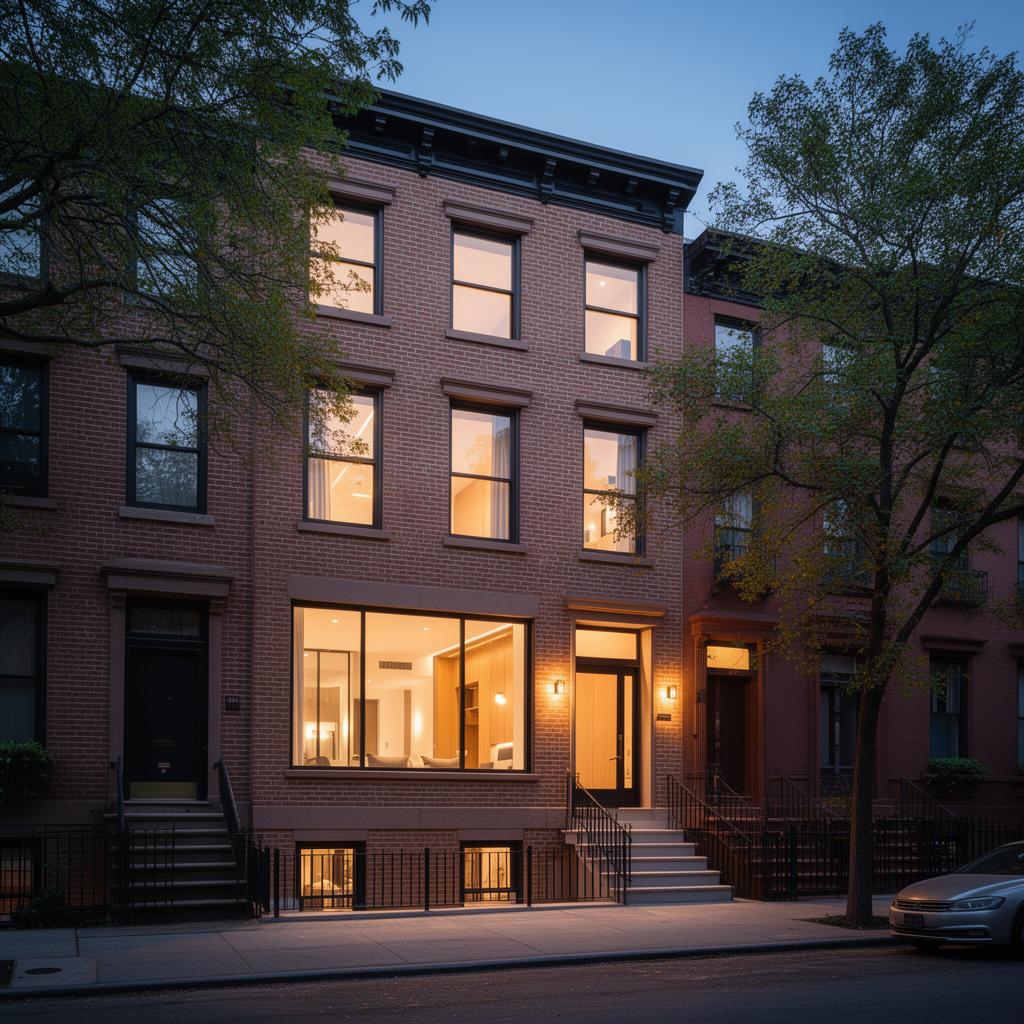 Multifamily
Bronx, NY
A 120-unit multifamily building requiring efficient riser design and unit-by-unit mechanical layouts.
Standardizing repeatable unit layouts while meeting per-unit ventilation and metering requirements.
Services Provided
Software Used
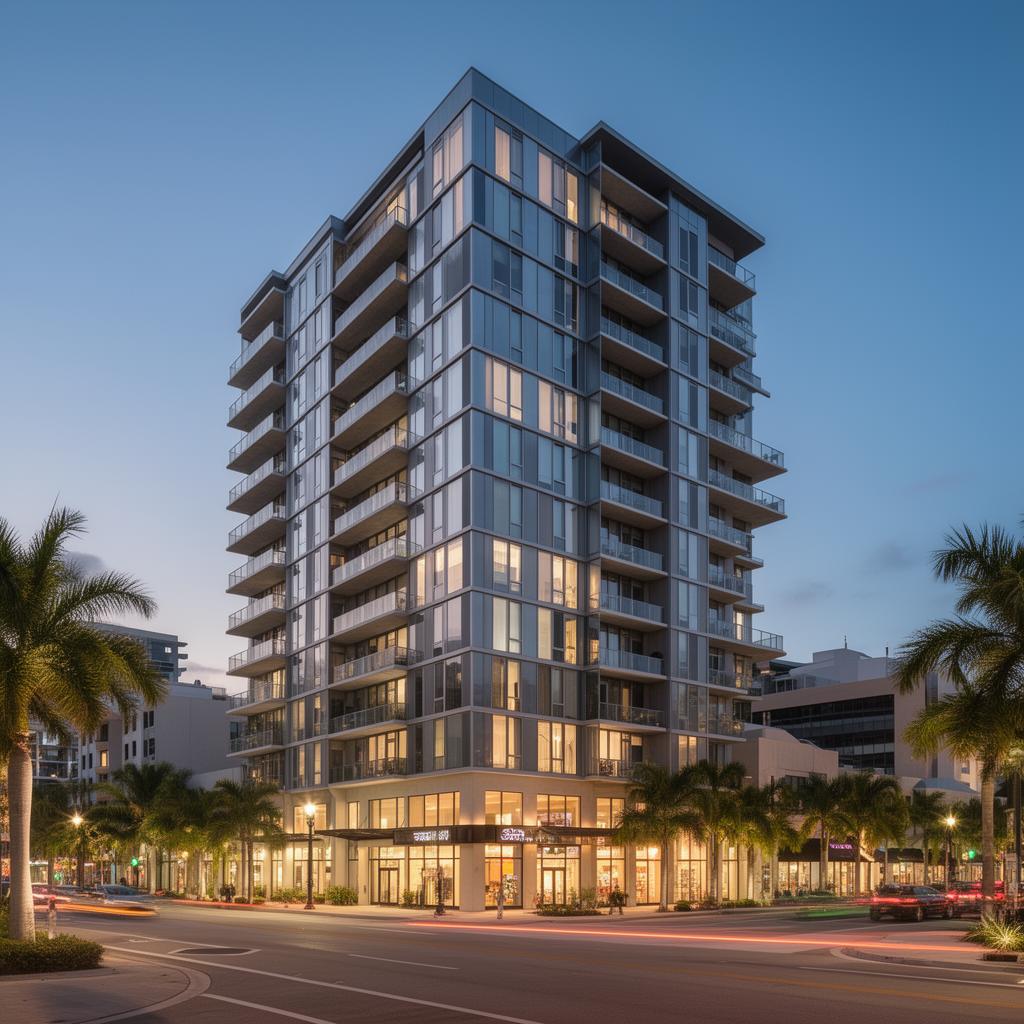 Mixed Use
Nashville, TN
A mixed-use development blending ground-floor retail with residential above, requiring permit-ready CDs and marketing renders.
Aligning retail and residential requirements within a single coordinated documentation set.
Services Provided
Software Used
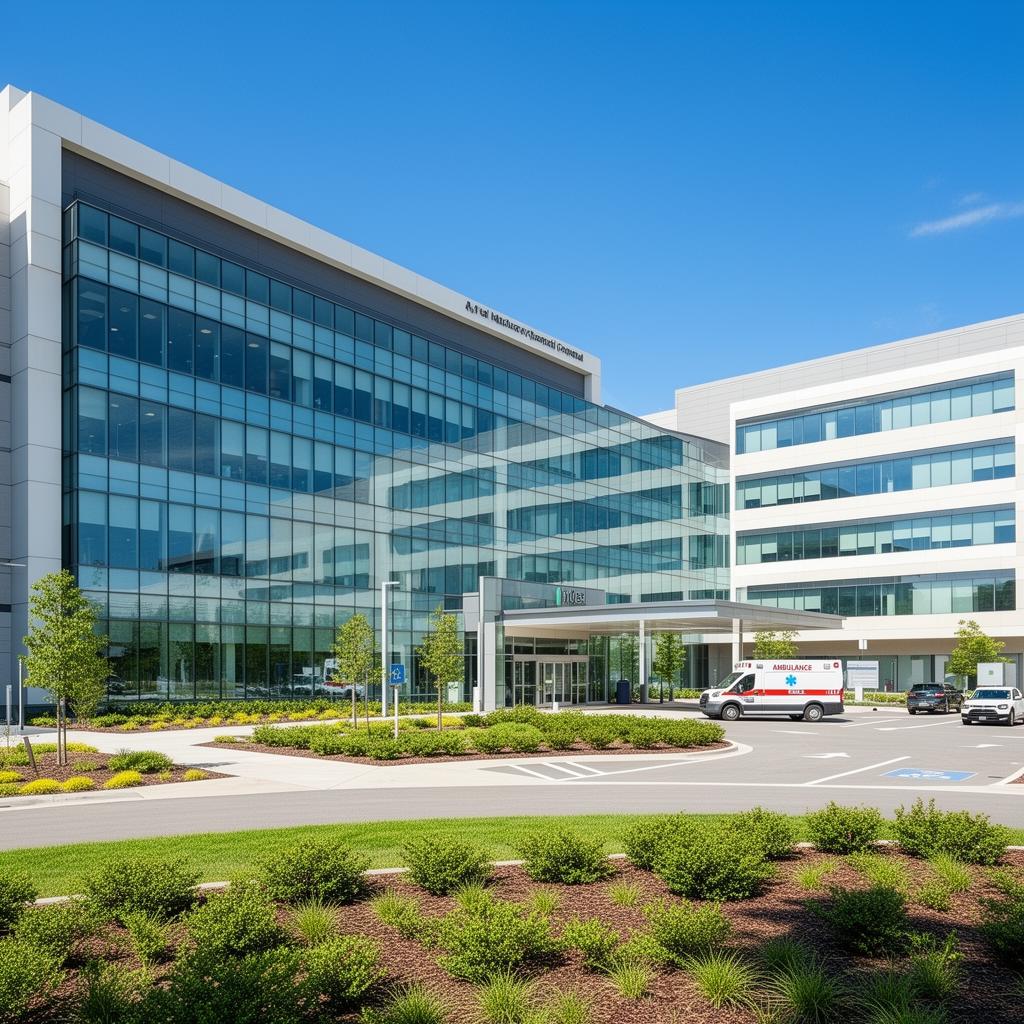 Healthcare
Tampa, FL
A regional hospital wing requiring medical-gas, specialty plumbing and life-safety systems coordinated to stringent healthcare codes.
Dense overhead infrastructure in surgical and imaging suites with strict containment requirements.
Services Provided
Software Used
Common questions, answered plainly.
Yes — we can share anonymized samples close to your project type and discipline mix under NDA.
All work is delivered under NDA. Project names and images shown here are representative; sensitive client details are never published.
Commercial, healthcare, educational, government, institutional, mixed-use, multifamily and residential — across MEP, BIM, CAD and architectural scopes.
Almost certainly. If it's a U.S. AEC project, we can scope a dedicated team for it — reach out and we'll confirm fit quickly.
As one of the top AEC support firms serving the U.S., ATA delivers exceptional design support tailored to match your exact requirements.
